Commercial
Electrical installation for an office building
Power, lighting and low-voltage systems for a four-storey office building, designed to be reconfigured each time the tenants change.
The problem
A multi-tenant office building has a problem industrial buildings do not: nobody knows who will move in, or how they will want the space divided. An installation designed around one specific layout turns into a cost every time that layout changes.
What we did
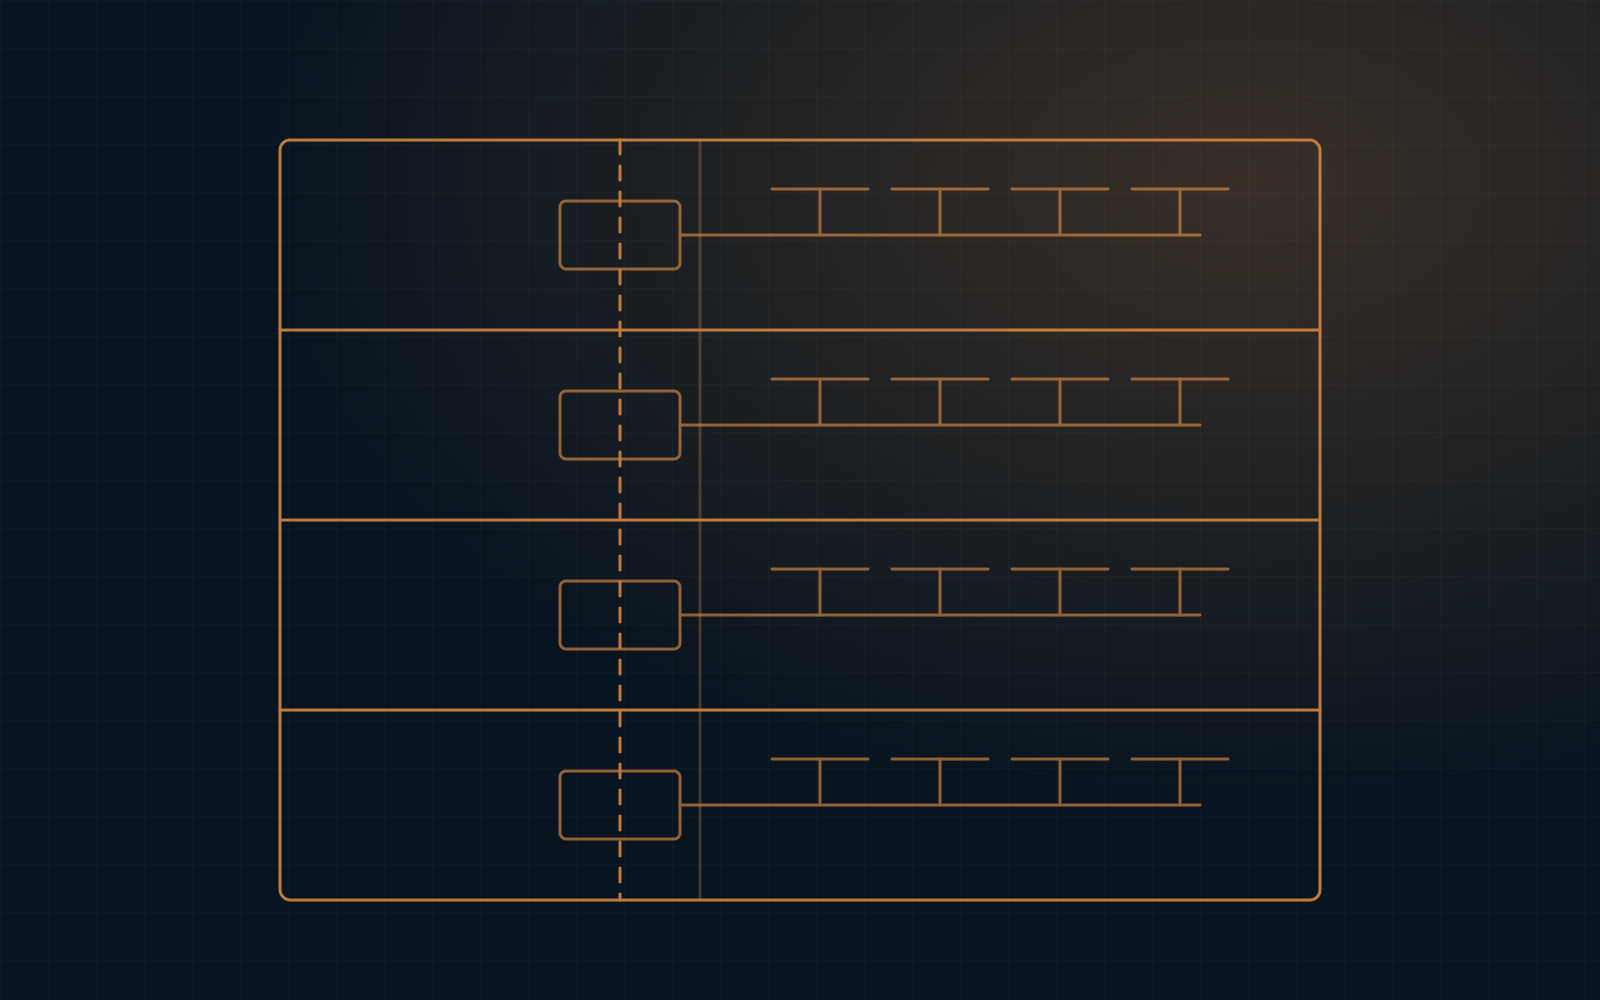
We ran distribution on floor-level risers feeding underfloor service boxes and fitted trunking, sizing switchboards and circuits against a load density per square metre rather than against defined workstations. Each floor has its own board with separate energy metering, so costs can be allocated to a tenant without argument.
The lighting design was verified with point-by-point calculations against UNI EN 12464-1 working-plane levels, with daylight-linked dimming on the perimeter zones.
The outcome
In the two years since handover the building has been through three layout changes. None of them required work on the switchboards or the risers.